
<-- style PDP --> 628 Florencedale Crescent, Kitchener - Single Family Residence for sale for $1,149,000
  • new
  • for sale

628 Florencedale Crescent

Kitchener, ON, N2R 0N4 - Huron Park

$1,149,000

  • Neighbourhood

    Huron Park

  • Major Intersection

  • Listed Since: 10 day(s)

  • Last update: today

Overview

  • Property Type

    Single Family Residence, Two Story

  • Bedrooms

    4 + 0

  • Bathrooms

    4

  • Basement

    Full, Unfinished, Sump Pump

  • Kitchen

    n/a

  • Total Parking

    4 (2 null Garage)

  • Lot Size

    34.08x102.88 (Square Feet)

  • Taxes

    $7,108.00 (2026)

  • Type

    Freehold

Property Description

Property description for 628 Florencedale Crescent, Kitchener

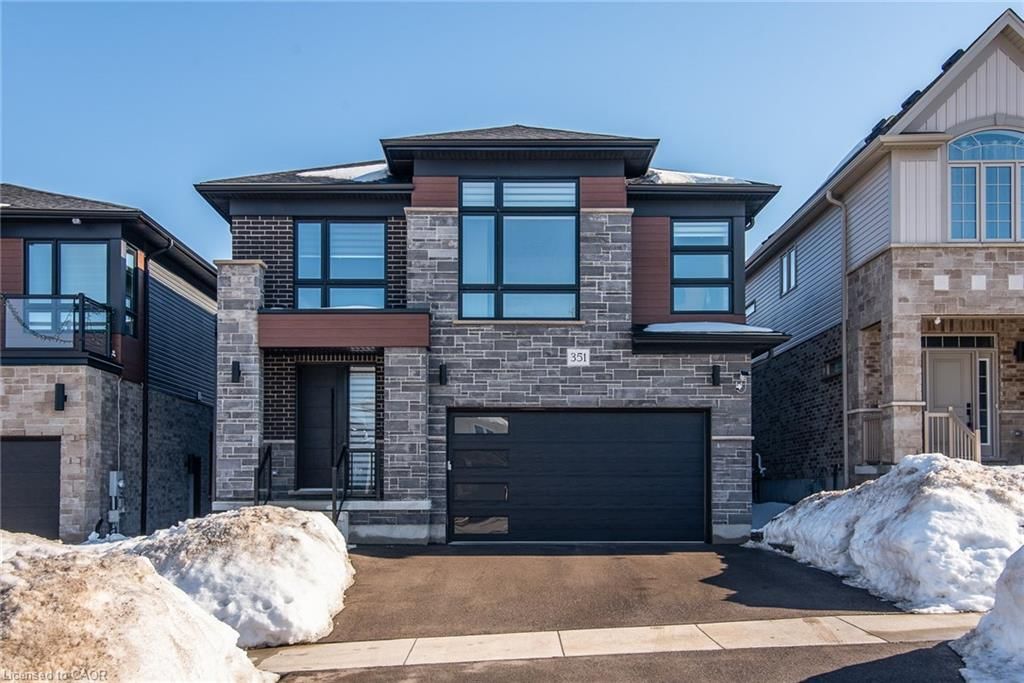
This stunning home was designed and built to the highest standards, showcasing model home-quality upgrades throughout, featuring superior craftsmanship, premium finishes, and thoughtful design. From the moment you step inside, you’ll appreciate the exceptional quality and attention to detail that sets this property apart. Featuring a spacious 4-bedroom, 4-bathroom open-concept layout filled with natural light, this home is ideal for modern family living and entertaining. The upgraded kitchen serves as the heart of the home with premium stone countertops (quartz/granite), high-quality cabinetry with extended uppers, and ample storage. The functional layout includes a generous primary suite, well-sized secondary bedrooms, multiple bathrooms, and a double-car garage, making it perfect for growing families. Location Highlights • Just steps from RBJ Schlegel Park, perfect for outdoor activities, walking trails, and family enjoyment. • Minutes from the Kitchener Indoor Recreation Centre, offering year-round sports, fitness programs, and community events. • Everyday conveniences right nearby: Longo’s, Shoppers Drug Mart, McDonald’s, Starbucks, RBC, and Scotia Bank — all within easy reach for effortless daily living. • Excellent highway access with quick connections to Highway 401 and Highway 7/8, making commutes to Waterloo, Cambridge, Guelph, Toronto, and beyond simple and stress-free. This is more than just a house — it’s a lifestyle. Whether you’re a growing family looking for parks and recreation, a professional seeking convenient commuting and daily amenities, or anyone who values model home-quality construction, this home checks every box. Proudly maintained and move-in ready. Don’t miss this rare opportunity in one of Kitchener’s most desirable communities!

Listed by Royal LePage Wolle Realty

  • MLS #

    40829828

  • Sq. Ft

    2732

  • Sq. Ft. Source

    MLS

  • Lot Irregularities

    n/a

  • Year Built

    2021

  • Pool

    n/a

  • Drive

    n/a

  • Garage

    n/a

  • Total Parking

    4

  • Family Room

    n/a

  • Den

    n/a

  • Exterior

    Brick Veneer, Stone, Vinyl Siding

  • Fireplace

    n/a

  • Roof

    Asphalt Shing

  • Foundation

    n/a

  • Elevator

    n/a

  • Water View

    n/a

  • Laundry Level

    n/a

  • Heat

    Forced Air

  • A/C

    Central Air

  • Water

    Municipal

  • Water Supply

    n/a

  • Sewers

    n/a

  • Central Vac

    n/a

  • Bedroom

    4.17 x 3.02 ft Second level

  • Bedroom

    4.17 x 4.55 ft Second level

  • Bathroom

    false Second level

    5+ Piece

  • Dining Room

    4.17 x 3.25 ft Main level

  • Bathroom

    false Main level

    2-Piece

  • Kitchen

    3.40 x 7.52 ft Main level

  • Laundry

    2.59 x 2.77 ft Main level

  • Living Room

    4.17 x 4.29 ft Main level

  • Foyer

    2.13 x 1.91 ft Main level

  • Bedroom

    3.78 x 4.39 ft Second level

  • Bedroom Primary

    4.78 x 4.42 ft Second level

  • Bathroom

    false Second level

    3-Piece

  • MLS #

    40829828

  • Sq. Ft

    2732

  • Sq. Ft. Source

    MLS

  • Lot Irregularities

    n/a

  • Year Built

    2021

  • Pool

    n/a

  • Drive

    n/a

  • Garage

    n/a

  • Total Parking

    4

  • Family Room

    n/a

  • Den

    n/a

  • Exterior

    Brick Veneer, Stone, Vinyl Siding

  • Fireplace

    n/a

  • Roof

    Asphalt Shing

  • Foundation

    n/a

  • Elevator

    n/a

  • Water View

    n/a

  • Laundry Level

    n/a

  • Heat

    Forced Air

  • A/C

    Central Air

  • Water

    Municipal

  • Water Supply

    n/a

  • Sewers

    n/a

  • Central Vac

    n/a

  • Bedroom

    4.17 x 3.02 ft Second level

  • Bedroom

    4.17 x 4.55 ft Second level

  • Bathroom

    false Second level

    5+ Piece

  • Dining Room

    4.17 x 3.25 ft Main level

  • Bathroom

    false Main level

    2-Piece

  • Kitchen

    3.40 x 7.52 ft Main level

  • Laundry

    2.59 x 2.77 ft Main level

  • Living Room

    4.17 x 4.29 ft Main level

  • Foyer

    2.13 x 1.91 ft Main level

  • Bedroom

    3.78 x 4.39 ft Second level

  • Bedroom Primary

    4.78 x 4.42 ft Second level

  • Bathroom

    false Second level

    3-Piece

Thinking of Selling?

Find Out Your Home’s Value in Today’s Market!

No Email or Signup is required to view your home estimate.

estimate your home value

Contact Manoj Kukreja

Sales Representative,
Century 21 People’s Choice Realty Inc.,
Brokerage
(647) 576 - 2100

Manoj profile avatar

Open house for 628 Florencedale Crescent, Kitchener

Property Open House

Property History

Property history for 628 Florencedale Crescent, Kitchener

This property has been sold 1 time before. Create your free account to explore sold prices, detailed property history, and more insider data.

Sign In / Register

Mortgage Calculator

This data is for informational purposes only.

Mortgage Payment per month

Principal Amount

Interest

Total Payable

Amortization

Amortization

Closing Cost Calculator

This data is for informational purposes only.

Closing Cost Total for this property

Total Cash flow for purchasing this property

Down Payment(%)*
Additional information

Provincial Land Transfer Tax

Ontario Land Transfer Tax Rebate

Toronto Land Transfer Tax

Toronto Land Transfer Tax Rebate

PST on CMHC Insurance Premium

Lawyer Fees

$2,825

Government Registration Fee's

$164

Title Insurance

Closing Cost Total

Total Cash flow for purchasing this property

Provincial Land Transfer Tax

Ontario Land Transfer Tax Rebate

Toronto Land Transfer Tax

Toronto Land Transfer Tax Rebate

PST on CMHC Insurance Premium

Lawyer Fees

$2,825

Government Registarion Fee's

$164

Title Insurance

Down Payment(%)*

* A down payment of less than 20% is permitted only for first-time home buyers purchasing their principal residence. The minimum down payment required is 5% for the portion of the purchase price up to $500,000, and 10% for the portion between $500,000 and $1,500,000. For properties priced over $1,500,000, a minimum down payment of 20% is required.

Thinking of Selling?

Find Out Your Home’s Value in Today’s Market!

No Email or Signup is required to view your home estimate.

estimate your home value

Contact Manoj Kukreja

Sales Representative, Century 21 People’s Choice Realty Inc., Brokerage
(647) 576 - 2100

Manoj profile avatar

Recent Sold Listings in Huron Park, Kitchener

Popular Cities